
Market Report
Sign up today to stay updated on what’s happening in your local real estate market.

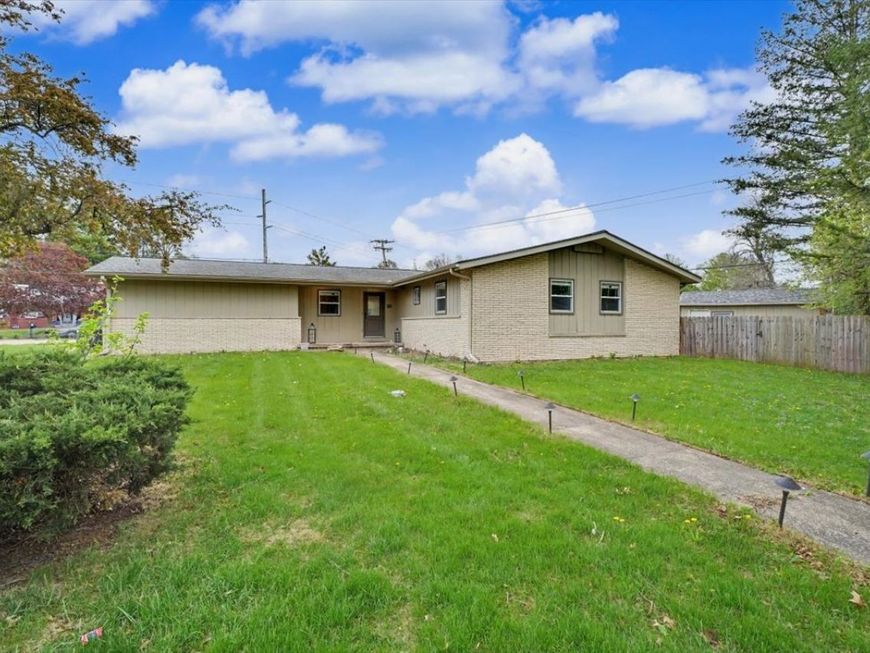
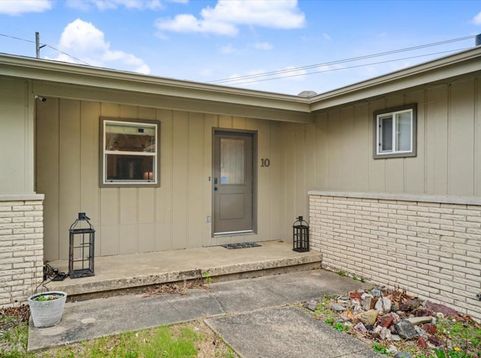
10 O Connor Court Champaign, IL 61821
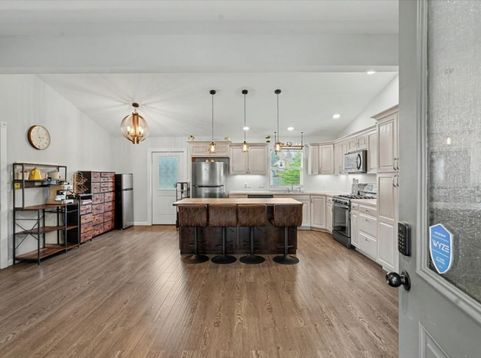
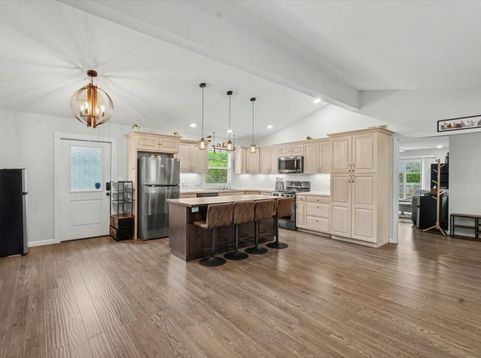
Tucked away on a quiet cul-de-sac at 10 O'Conner Ct, this Champaign home invites you to slow down, settle in, and picture what everyday life could feel like here. Mornings start with an easy commute-just minutes from local schools, shopping, dining, and the University of Illinois-while evenings bring you back to a space that feels both refreshed and comfortable. Step inside and you're welcomed by an open layout that naturally brings people together. The kitchen becomes the heart of the home, anchored by a large island with built-in outlets-perfect for morning coffee, meal prep, or catching up at the end of the day. Surrounded by high-end custom cabinetry and updated flooring, the space feels both polished and practical, ready for everything from quiet nights in to hosting friends. The updates completed in 2019 give the home a clean, modern feel, while thoughtful details-like abundant closet space-make daily living easier. In the primary suite, a spacious walk-in shower creates a simple, elevated retreat to start or end your day. Outside, the possibilities expand even further. The detached single-stall garage is a dream setup for car enthusiasts, hobbyists, or anyone needing extra room to work or store. Just beyond that, an extra shed offers a space waiting to become whatever you need it to be-workshop, playhouse, creative studio, or small business setup-with just a few finishing touches. This is the kind of home that doesn't just check boxes-it gives you space to live, create, and grow, all in a location that keeps you connected.

Baird & Warner Grace Bardusk Agent Cell: 708.277.3811 Email
Property Details
Feature Descriptions
Room Information
Schools
Disclaimer: The accuracy of all information regardless of source, including but not limited to square footage and lot size, is deemed reliable but not guaranteed nor warranted and should be personally verified through personal inspection by and/or with the appropriate professionals.
Location
See details and scored characteristics about this location.



Listing Office: eXp Realty
Listing Office Phone: 309-838-5794

Member Participants (and their affiliated licensees, if applicable) shall indicate on their websites that IDX information is provided exclusively for consumers’ personal non-commercial use, that it may not be used for any purpose other than to identify prospective properties consumers may be interested in purchasing, that the data is deemed reliable but is not guaranteed by MLS GRID, and that the use of the MLS GRID Data may be subject to an end user license agreement prescribed by the Member Participant’s applicable MLS if any and as amended from time to time. MLS GRID may, at its discretion, require use of other disclaimers as necessary to protect Member Participant, and/or their MLS from liability.
Based on information submitted to the MLS GRID. All data is obtained from various sources and may not have been verified by broker or MLS GRID. Supplied Open House Information is subject to change without notice. All information should be independently reviewed and verified for accuracy. Properties may or may not be listed by the office/agent presenting the information.
Select a format below, new window will open and will prompt you to print.