
Market Report
Sign up today to stay updated on what’s happening in your local real estate market.

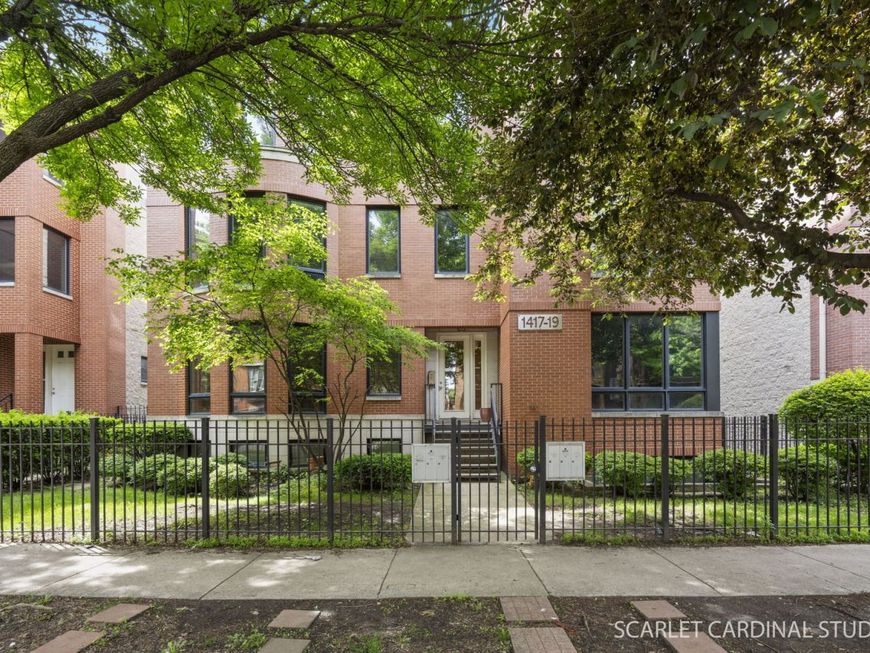
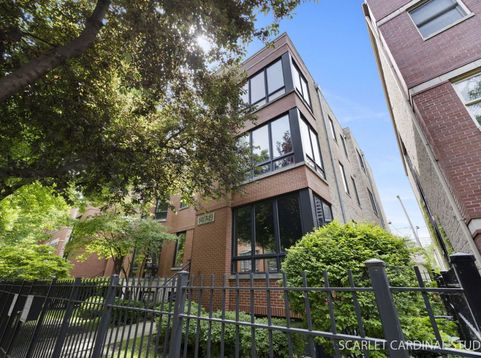
1419 W Fillmore Street , Unit 3W Chicago, IL 60607
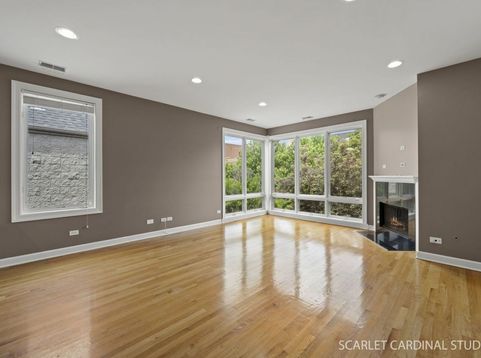
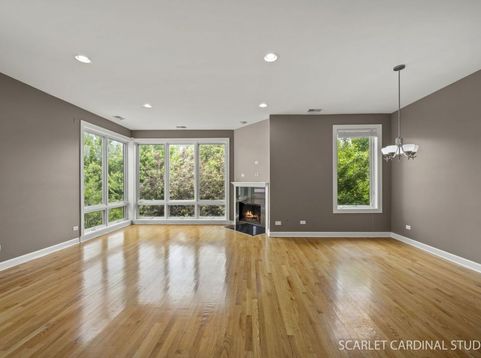
1419 Fillmore, Unit 3 is a beautiful, spacious top-floor located in the heart of Little Italy, one of Chicago's most beloved and historic neighborhoods. Perched on a highly desirable street, this spacious unit is larger than surrounding units and features modern amenities. The open-concept kitchen, featuring sleek stainless steel appliances, granite countertops and a spacious flow with a huge countertop overhang for eat in dining. The cherry wood cabinets are high quality hardwood finished with crown molding and also feature a wine rack. It flows seamlessly to the living/dining space. The living room is wider and longer than most units on this street. You'll have plenty of room for living room furniture and full dining set as well. The floor to ceiling windows on the top floor allow so much natural light in the heart of this unit. Oak hardwood floors cover the home's main living space, with carpet in the bedrooms. Right down the hall is an in unit, LG washer/dryer. A few more steps lead you to the 2nd bedroom, full hall bath, and at the end of the unit, your amazing primary suite.The primary suite features an en suite full bathroom with whirlpool tub, tons of closet space with custom organizers, and a balcony. Step through the brand-new rear sliding door to enjoy your private outdoor retreat perfect for savoring your morning coffee or unwinding in the evening. It's south facing with great natural light all day. Additional conveniences include a dedicated garage space, storage space in basement, and low HOA fees. Living here means immersing yourself in the vibrant culture and convenience of Little Italy. Stroll along tree-lined streets to discover authentic Italian restaurants, charming cafes, boutique shops, and nearby parks. This location offers easy access to West Loop and Pilsen full of restaurants, dessert shops, and shopping. The CTA blue line is just a quick 15-minute walk or you can utiliize the 147 bus, one block away to access the Loop and Lakefront! Schedule your showing today!

Baird & Warner Grace Bardusk Agent Cell: 708.277.3811 Email
Property Details
Amenities
Feature Descriptions
Room Information
Schools
Disclaimer: The accuracy of all information regardless of source, including but not limited to square footage and lot size, is deemed reliable but not guaranteed nor warranted and should be personally verified through personal inspection by and/or with the appropriate professionals.
Location
See details and scored characteristics about this location.



Listing Office: Compass
Listing Office Phone: 630-861-1800

Member Participants (and their affiliated licensees, if applicable) shall indicate on their websites that IDX information is provided exclusively for consumers’ personal non-commercial use, that it may not be used for any purpose other than to identify prospective properties consumers may be interested in purchasing, that the data is deemed reliable but is not guaranteed by MLS GRID, and that the use of the MLS GRID Data may be subject to an end user license agreement prescribed by the Member Participant’s applicable MLS if any and as amended from time to time. MLS GRID may, at its discretion, require use of other disclaimers as necessary to protect Member Participant, and/or their MLS from liability.
Based on information submitted to the MLS GRID. All data is obtained from various sources and may not have been verified by broker or MLS GRID. Supplied Open House Information is subject to change without notice. All information should be independently reviewed and verified for accuracy. Properties may or may not be listed by the office/agent presenting the information.
Select a format below, new window will open and will prompt you to print.