REGISTER LOGIN

Market Report

Sign up today to stay updated on what’s happening in your local real estate market.

See a sample report


Please enter either Zip code OR City, School District, Subdivision and then select the autocomplete result from the dropdown in order to ensure the form is submitted successfully.

We love that you want to talk with us.
Please provide us your phone number and we will give you a call right back during regular business hours.

Schedule a call.


Pick the time of day that best works for you (up to 2).*

Schedule a call.

You’ve selected

Edit

Fill out your contact info.
Max 400 characters
Areas/Neighborhoods I am interested in (share 1-5)
General pricepoint or range
-
General timeframe of move (month, week)
Style of home
Own or Rent

Your submission has been received.

We’d love to hear from you. Whether you’re thinking about listing your house, beginning your search for a new home, or have a question about the area, feel free to contact us.

Fill out your contact info.

I prefer to be contacted by:
Max 400 characters
Areas/Neighborhoods I am interested in (share 1-5)
General pricepoint or range
-
General timeframe of move (month, week)
Style of home
Own or Rent

Your submission has been received.

Schedule a showing.


Pick the time of day that best works for you (up to 2).*

Schedule a showing.

You’ve selected

Edit

Fill out your contact info.
I prefer to be contacted by:
Max 400 characters
Areas/Neighborhoods I am interested in (share 1-5)
General pricepoint or range
-
General timeframe of move (month, week)
Style of home
Own or Rent

Your submission has been received.

Main Photo

24 Total Photos [Click to View All]

Main Photo
Main Photo

2012 E Cayuga Lane Mount Prospect, IL 60056

$440,000
New / MLS# 12639093 / Residential - Single Family / Mount Prospect
4 Beds
2 Baths
1 Half Bath
1990 SqFt

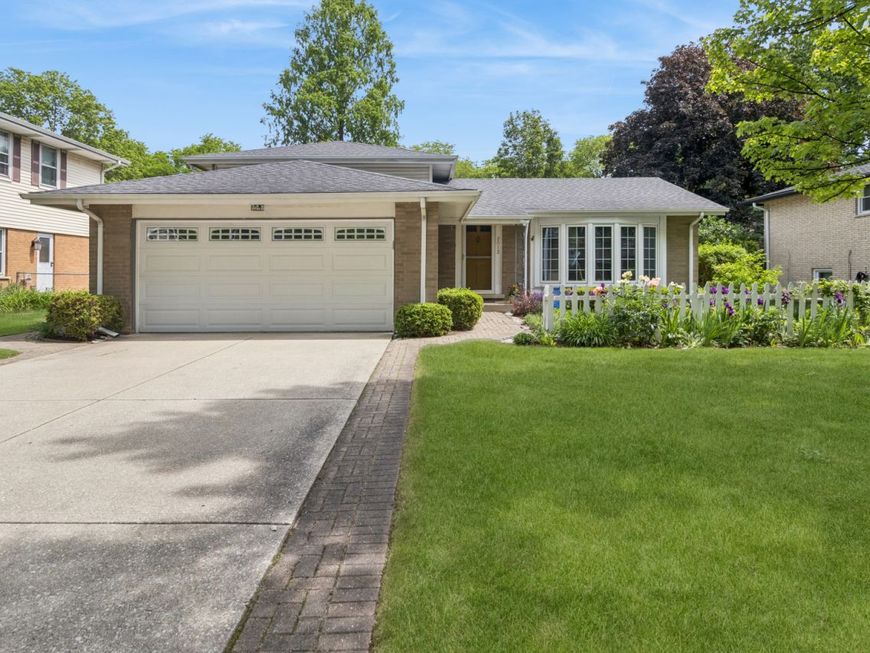
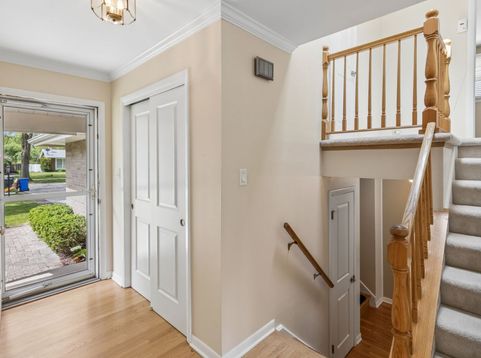
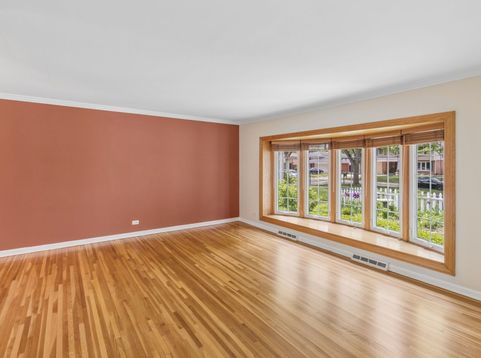
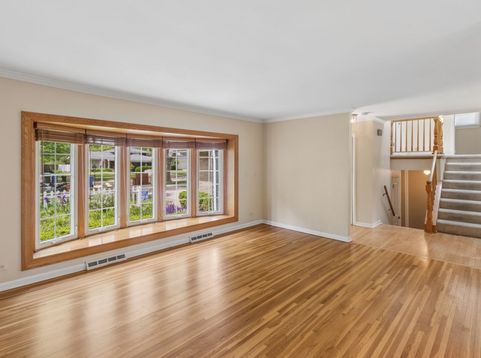
Exceptional 4-bedroom, 2.5-bath home nestled in a wonderful Mount Prospect neighborhood offering generous living space, thoughtful updates, and a fantastic location close to parks, schools, shopping, dining, Metra access, and major expressways! From the moment you arrive, you'll appreciate the inviting curb appeal, beautifully manicured landscaping, and welcoming feel of this well-maintained residence. Inside, the bright and spacious layout is designed for both comfortable everyday living and effortless entertaining. Hardwood flooring flows throughout the main living level, adding warmth and timeless character to the home. The spacious living and dining areas provide excellent gathering space, while the functional kitchen offers ample cabinetry, beautiful window providing a wonderful view of the yard and easy access to outdoor entertaining areas. Generously sized bedrooms provide flexibility for family, guests, home office needs, or hobbies. The finished lower level significantly expands the home's living space and features an expansive family room, laundry area and 4th bedroom, offering excellent versatility for guests, related living arrangements, or a private home office setup. Step outside and enjoy the impressive outdoor living space featuring a newer composite deck (2023) overlooking the beautifully manicured backyard. Whether hosting summer gatherings, enjoying outdoor dining, gardening, or simply relaxing, this backyard offers the perfect private retreat. Numerous updates throughout the home provide added peace of mind, including washer and dryer (2022), sump pump (2022), A/C (2021), oven (2019), dishwasher (2018), and garage door (2016). This move-in ready home combines space, functionality, updates, and an outstanding Mount Prospect location near everyday conveniences, recreation, and commuter routes!

Read More » Read Less »

Baird & Warner Grace Bardusk 708.277.3811 Email

Mortgage Calculator

%
years/fixed
yearly
yearly (est.)
(Payments are an estimate and may vary by lender)

Estimated Payment

$ 1,790.19 per month $977.78 Principal & Interest $684.08 Property Tax $128.33 Homeowner's Insurance
Get your competitive financing options.

Property Details

Property Type: Residential - Single Family
Basement: None
Cooling: Central Air
Garage: 2
Heating: Natural Gas, Forced Air
Lot Size: 60 x 143 X 68 X 145
Roof Type: Asphalt
Taxes: $8,209
Year Built: 1963

Amenities

Walk-In Closet(s)
Separate Dining Room

Feature Descriptions

Additional rooms: No additional rooms
Additional Structures: Shed(s)
Appliances: Range, Microwave, Dishwasher, Refrigerator, Washer, Dryer, Humidifier
Association Includes: None
Bath Features: Separate Shower
Dining Room: Separate
Exterior: Brick
Lot Dimensions: 60 x 143 X 68 X 145
Other Equipment: Fan-Attic Exhaust
Parcel#: 03244100090000
Parking: Concrete, Garage Door Opener, Yes, Garage Owned, Attached, Garage
Sewer: Public Sewer
Total Rooms: 8
Township: Wheeling
Water: Public

Room Information

Bedroom 2: 11X10
Bedroom 3: 11X11
Bedroom 4: 10X13
Dining Room: 11X11
Family Room: 19X21
Kitchen: 14X11
Laundry: 6X11
Living Room: 17X15
Primary Bedroom: 14X13

Schools

High School: Wheeling High School
Middle School: Oliver W Holmes Middle School
Elementary School: Robert Frost Elementary School
School District: District 214

Disclaimer: The accuracy of all information regardless of source, including but not limited to square footage and lot size, is deemed reliable but not guaranteed nor warranted and should be personally verified through personal inspection by and/or with the appropriate professionals.

Location

See details and scored characteristics about this location.

Login to my Baird & Warner account

Pixel